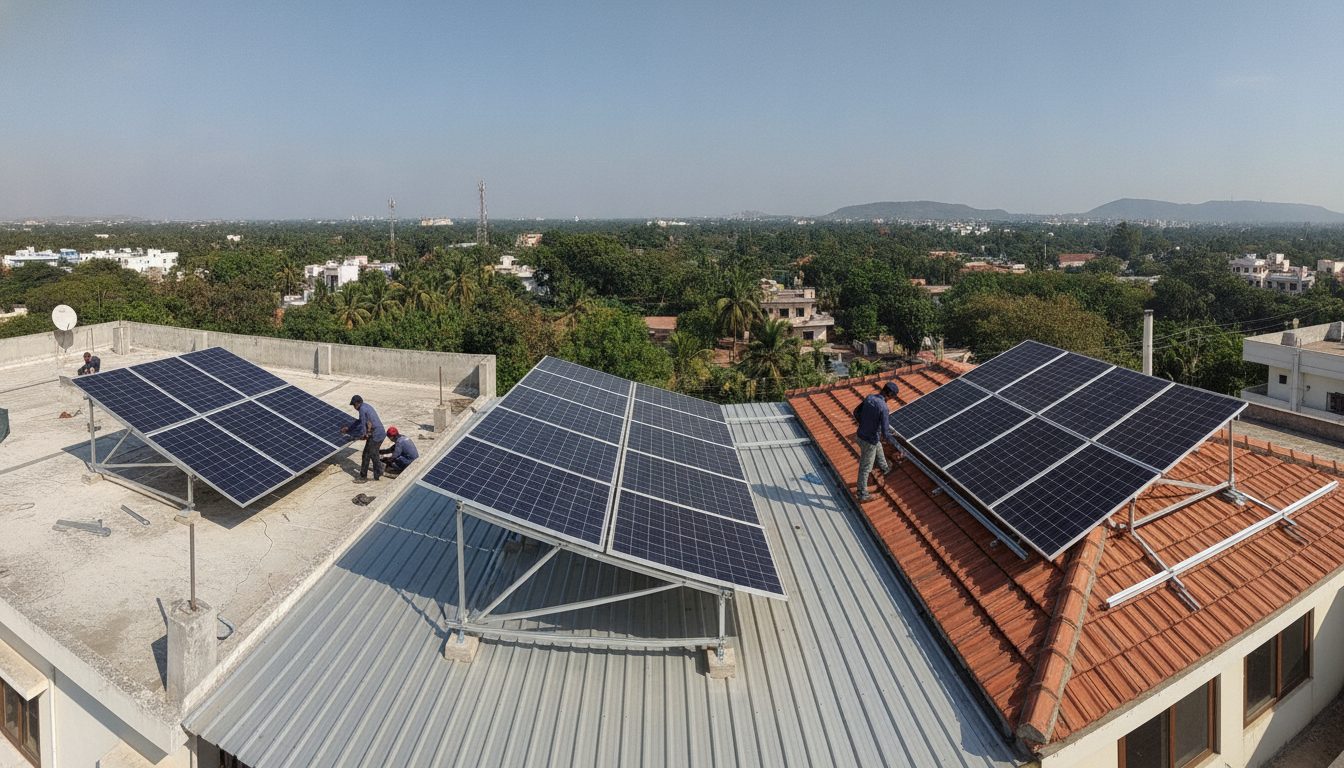
Understanding Solar Mounting Structure Types in India
Proper structural mounting prevents water leakage and wind uplift failures during monsoons, which are critical liabilities for installers. Different roofs require specific engineering to handle local weather stresses across Indian residential properties. Before finalizing your hardware, use a solar roof area calculator to check if your rooftop has enough space for the proposed panel layout.
Selecting the correct mounting hardware protects both the roof membrane and the photovoltaic modules. Poorly matched fasteners or brackets often lead to structural shifting over time. Installers must evaluate roof angles and material composition prior to anchoring any metallic frame.
Not sure what size you need? Our free solar calculator works out system size, cost after subsidy and payback from your monthly electricity bill.
Flat RCC Roofs and Elevated Platforms
Flat cement concrete roofs usually need elevated platforms to tilt the solar panels toward the optimal southern exposure for maximum sunlight collection. These platforms keep panels safely above the roof surface, allowing easy cleaning and maintenance access. Installers must calculate precise ballast weight estimation guidelines to ensure safety compliance across diverse Indian residential properties without drilling deep into the concrete slab.
Wind loads pose a major risk on flat open rooftops during severe storms. Using concrete blocks or adequate dead-weight ballasts keeps the elevated structure stable without compromising the waterproofing layer of the building.
Tin Sheet and Metal Roofs
Metal and tin sheet roofs require hot-dip galvanized iron or aluminum structures that clamp directly onto the standing seams or profile ribs. This clamping method avoids drilling holes through the metal sheets, which eliminates potential points of water ingress during heavy monsoon downpours.
Thermal expansion affects metal roofs differently than concrete structures. The mounting hardware must allow slight lateral movement as the tin sheets expand under high summer temperatures, preventing the frame from warping or pulling screws loose.
Tiled Roofs and Specialized Hardware
Clay and concrete tile roofs demand specialized stainless steel or aluminum hooks that slide underneath the tiles and bolt directly to the wooden or concrete rafters below. Installers remove individual tiles, secure the load-bearing hook, and notch the tile so it rests flat over the bracket.
Forcing standard bolts through fragile roof tiles causes cracking and immediate water leakage. Using engineered tile hooks preserves the structural integrity of the roof while providing a rigid anchor point for the rail system.
🌟 Ready to Go Solar? Get 3 Free Quotes
Connect with verified, MNRE-empanelled solar installers near you — free, no obligation.
Get Free Solar Quotes →