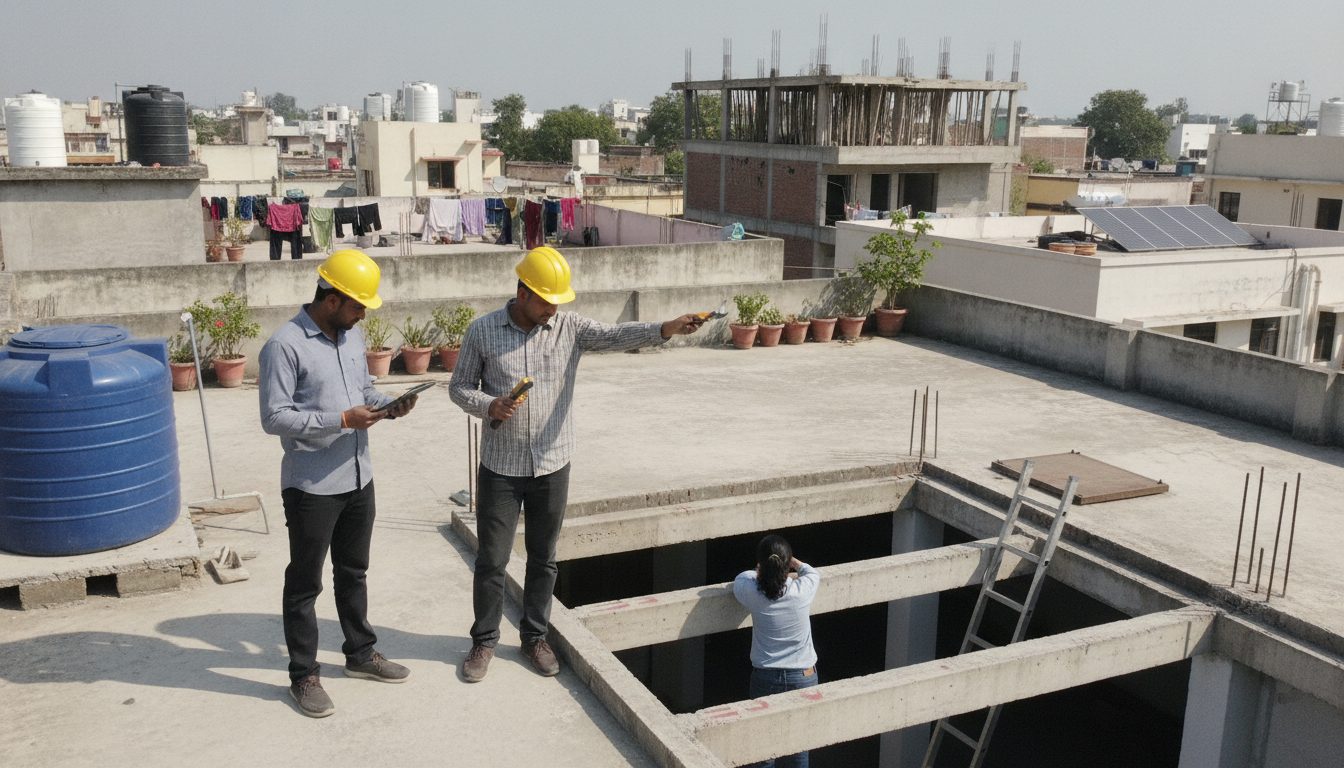
Understanding Roof Weight and Panel Loads
Adding a 3kW to 10kW rooftop solar system adds a dead load of approximately 15-20 kg per square meter, which can stress older brick-mortar or asbestos sheet residential roofs. Before you purchase mounting structures, you must run a thorough residential solar roof load capacity audit to confirm your property can handle the extra downward force.
Older properties in particular need careful inspection of the underlying structure. If your home has weathered decades of seasonal changes, minor hairline cracks in the masonry might widen under sustained dynamic loads. To plan your layout correctly, you can check your available space using a solar roof area calculator before speaking with a professional.
Want to see what this means for your roof? Use our free solar calculator for India to estimate system size, cost after the ₹78,000 subsidy and payback period.
Evaluating RCC Slabs, Waterproofing, and Parapet Walls
Homeowners must evaluate RCC slab integrity, waterproofing layers, and parapet wall wind shielding before final mounting. Reinforced cement concrete slabs typically offer the highest load-bearing capacity, provided the concrete has not suffered from internal rebar corrosion or severe spalling.
Waterproofing layers deserve special attention during the audit. Drilling holes for anchor bolts can puncture existing damp-proof membranes and lead to heavy monsoon leaks. A qualified inspector will check if your roof requires a raised concrete plinth system or chemical sealing before the mounting frames are bolted down.
Hiring Engineers and Interpreting Certificates
Professional evaluation requires certified civil or structural engineers who hold valid licenses. These specialists calculate dead loads, live maintenance loads, and wind uplift pressures according to local building codes.
Once the assessment finishes, the engineer issues a structural stability certificate. You should verify that this document explicitly states the roof can bear the exact weight of your proposed solar array and mounting hardware without risking deflection or structural failure.
🌟 Ready to Go Solar? Get 3 Free Quotes
Connect with verified, MNRE-empanelled solar installers near you — free, no obligation.
Get Free Solar Quotes →