Understanding Dead Load Versus Live Load Parameters
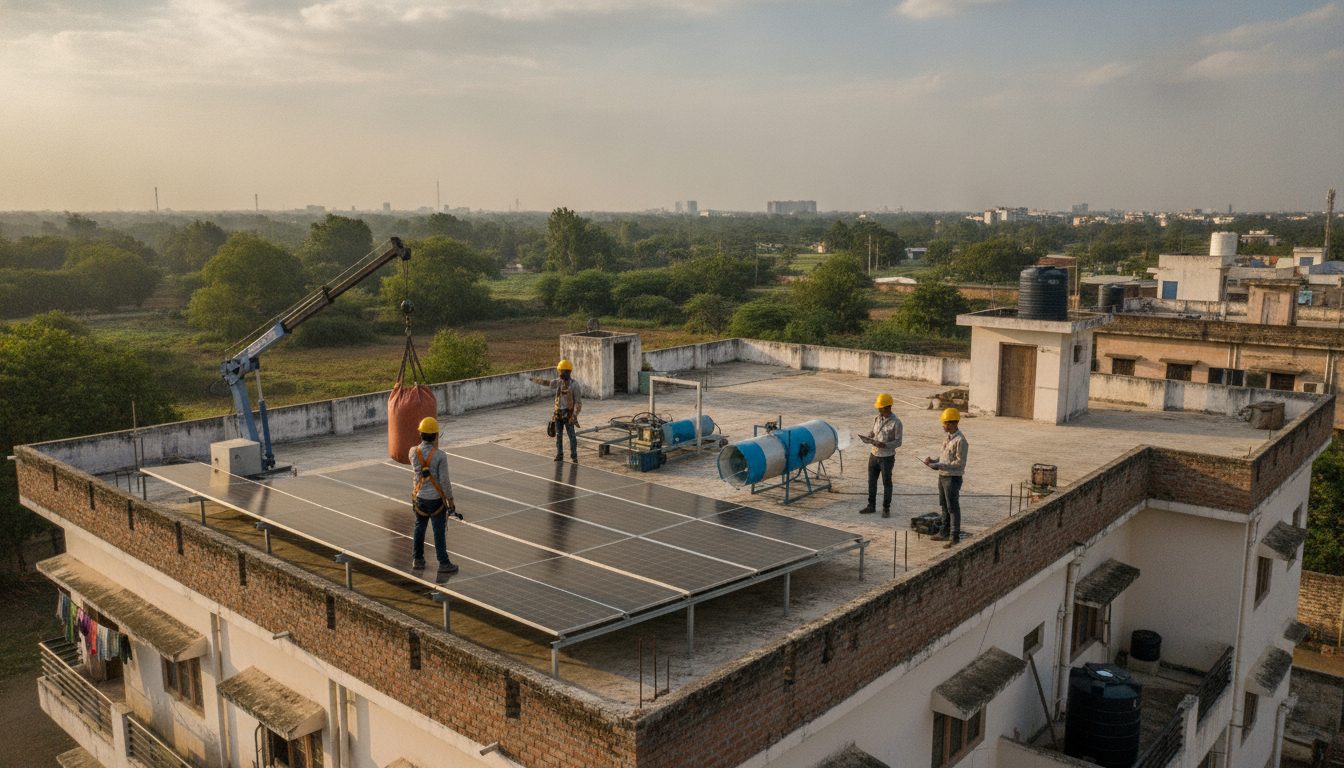
Executing a rooftop solar structural load calculation starts with dividing weight into permanent fixtures and temporary forces. Flat RCC roofs typically carry higher dead loads safely, consisting of the concrete slab and finishing materials. Solar panels and mounting structures add a predictable dead load, usually calculated per square meter based on module weight and frame material.
Live loads on Indian rooftops account for human access for maintenance and occasional weather debris. Tin sheds present a different engineering profile entirely. Metal roofs feature lower structural load tolerance than RCC slabs, requiring lightweight aluminum rails and careful clamp placement to distribute weight evenly across purlins. Before finalizing a setup, homeowners can check space limits using a solar roof area calculator to ensure proper panel placement.
Meeting BIS Standards for Mounting Structures
Bureau of Indian Standards guidelines govern how mounting systems must be designed, fabricated, and installed. These standards specify material grades, galvanization thickness to prevent rust during monsoon seasons, and fastener strength. Solar frames must withstand local seismic zones and extreme weather events.
Engineers calculate wind uplift pressures based on building height and regional wind speed maps. High-rise residential buildings experience higher wind shear forces near the edges, meaning peripheral panels require additional clamping and heavier gauge rails compared to panels placed in the center of a flat roof.
Preventing Roof Leakages with Ballasted Mounts
Drilling holes into a roof slab creates potential entry points for rainwater seepage. To eliminate this risk, non-penetrating ballasted mounts use heavy concrete blocks or pavers to hold the solar array in place through gravity and friction.
Ballasted systems work well on flat RCC roofs with adequate load-bearing capacity. The total weight of the ballast must balance out the aerodynamic uplift created by high winds passing over the tilted solar panels. For metal tin sheds, mechanical fasteners with rubber EPDM washers are typically necessary instead of ballast, requiring sealant applications to maintain water tightness over years of thermal expansion and contraction.
🌟 Ready to Go Solar? Get 3 Free Quotes
Connect with verified, MNRE-empanelled solar installers near you — free, no obligation.
Get Free Solar Quotes →