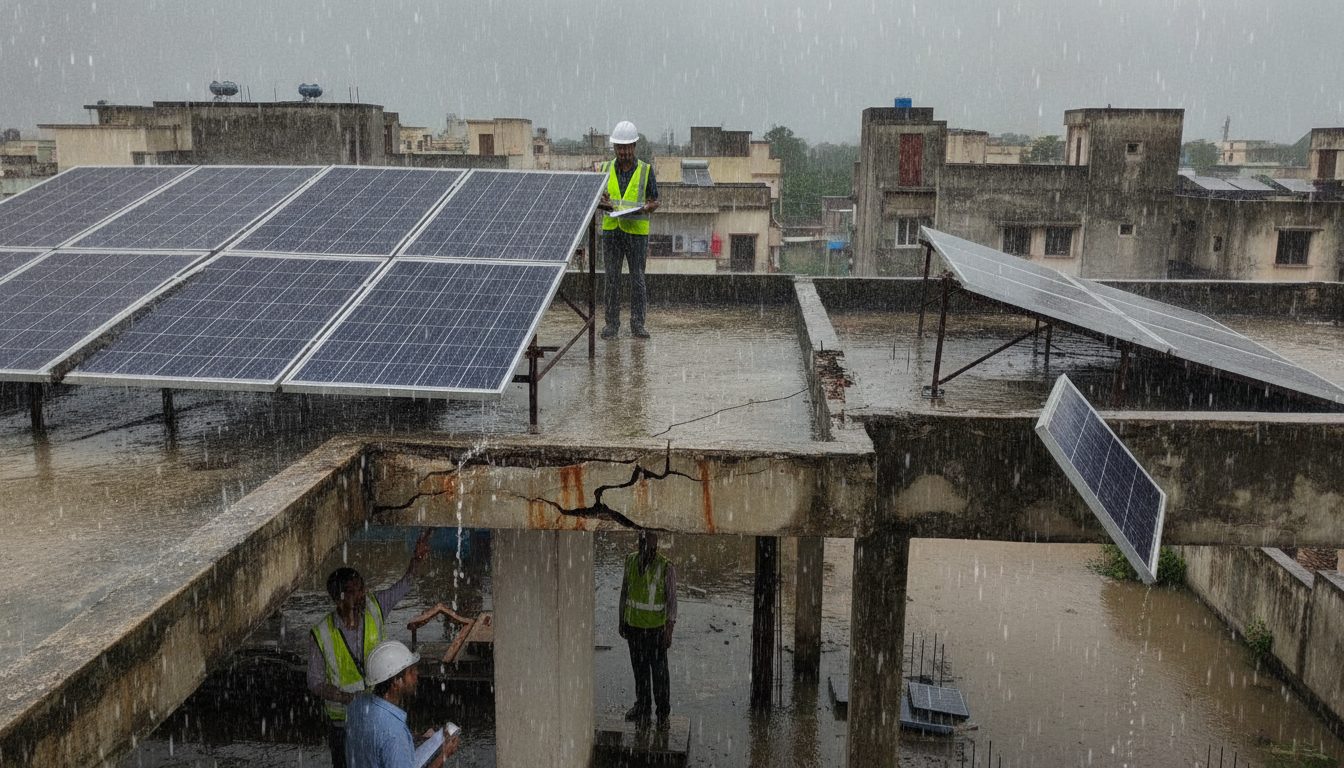
Understanding Dead Loads on Indian Homes
Rooftop solar installations add dead loads up to 15-20 kg per square meter, risking structural integrity on older buildings. When you plan a transition to clean energy, the existing roof slab must bear both the static weight of the panels and mounting structures plus dynamic forces like wind uplift. Older homes built decades ago often used lower grade concrete or have experienced weathering. Ignoring this extra weight leads to ceiling cracks and severe safety hazards over time. Before you size your system using a solar roof area calculator, verifying physical load capacity keeps your investment secure.
Want to see what this means for your roof? Use our free solar calculator for India to estimate system size, cost after the ₹78,000 subsidy and payback period.
Evaluating RCC Flat Roofs, Tin Sheds, and Parapet Walls
Different roof types interact with solar arrays in distinct ways. RCC flat roofs require checks for water drainage slopes and concrete strength. Tin sheds present lower load capacity, meaning mounting frames must align strictly with primary purlins to avoid sheet deformation. Parapet walls also need careful assessment because they block or channel wind currents, creating high pressure zones during storms. High wind speeds exert lateral force against raised panels, which can tear ballasted or anchored structures away from weak roof surfaces if the underlying substrate lacks proper reinforcement.
Preventing Structural Failures and Roof Leaks
Drilling into roofs for mounting brackets creates potential entry points for monsoon rainwater if waterproofing is compromised. Professional engineering certifications ensure that fasteners use correct sealants and flashing methods. Skipping this step often results in chronic ceiling dampness, rusting support frames, and eventual panel displacement. Certified evaluations catch these risks early, saving homeowners from expensive repairs that exceed the initial installation savings.
🌟 Ready to Go Solar? Get 3 Free Quotes
Connect with verified, MNRE-empanelled solar installers near you — free, no obligation.
Get Free Solar Quotes →