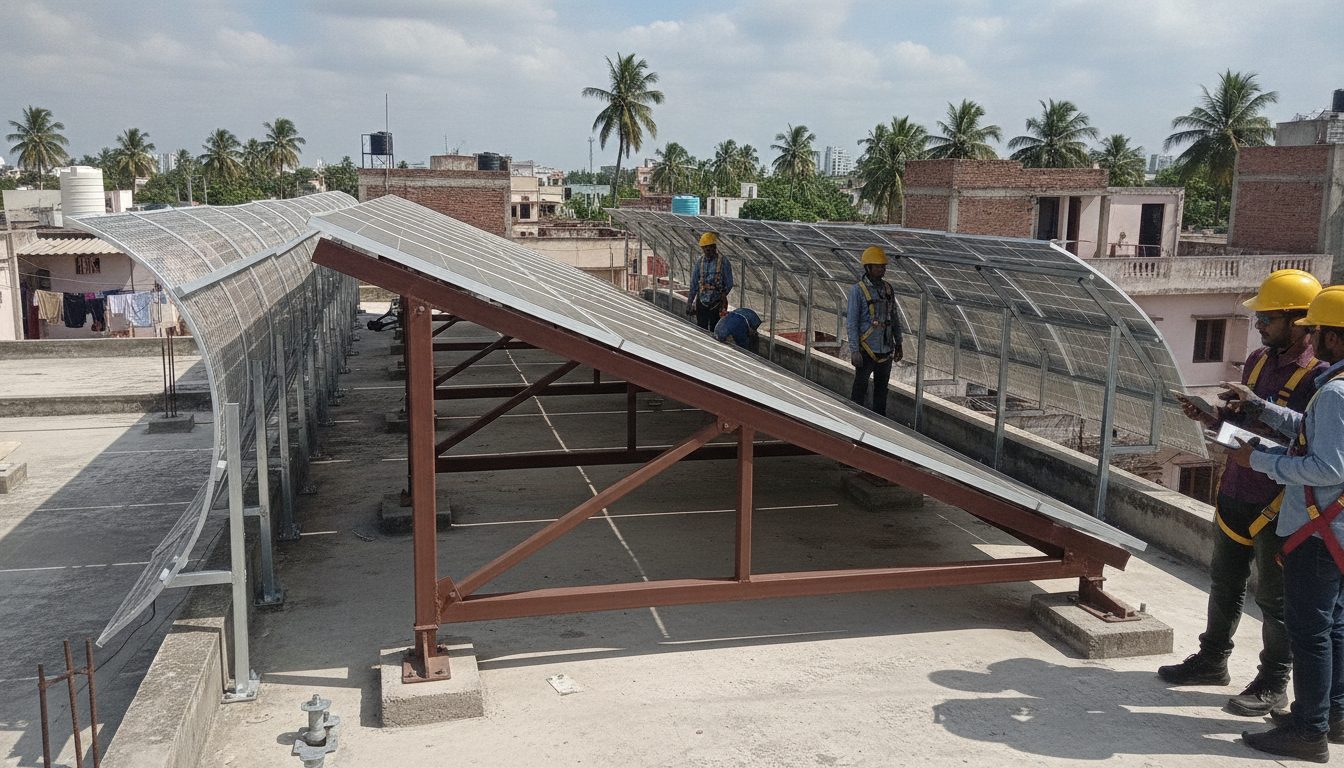
Engineering Rooftop Solar for Indian Weather and Wind Zones
Ensuring rooftop solar structural safety wind load compliance is the primary step before installing any hardware on an Indian roof. India experiences diverse climatic conditions, ranging from high-speed coastal cyclones to strong inland gusts. Solar mounting structures must be engineered to transfer loads safely to the building frame without causing structural stress. Before finalising your layout using a solar roof area calculator, a structural audit determines whether the mounting design can handle localized wind speeds prescribed by national building codes.
Compliance with IS 875 Wind Load Standards
Structural safety relies heavily on adhering to the Bureau of Indian Standards. Specifically, IS 875 provides the benchmark for wind load calculations across different zones in the country. Engineers use these guidelines to determine design wind speeds based on geographic location, terrain category, and building height. Panels act as aerodynamic sails on flat and sloped roofs alike. If the mounting framework lacks proper anchoring or ballast calculations, high-velocity winds can create a suction effect, pulling the entire array off the roof and risking severe property damage.
Evaluating Roof Weight Capacities for Residential and Industrial Structures
Every building has a safe load-bearing limit that dictates whether it can support solar infrastructure. Residential roofs, typically built with reinforced cement concrete, handle dead loads and live loads differently than industrial tin sheds or corrugated sheet roofs. Standard residential roofs easily accommodate distributed system weights without reinforcement. In contrast, industrial tin sheds require lightweight aluminum mounting rails clamped directly onto purlins to avoid exceeding low dead weight limits. Exceeding these limits risks sagging, cracking, or complete structural failure over time.
Common Structural Failure Modes and Prevention
Property damage from solar installations usually stems from three distinct issues. First, inadequate ballasting on flat roofs causes modules to shift during heavy storms. Second, using substandard mild steel instead of hot-dip galvanized steel or anodized aluminum leads to rapid corrosion at fastener points. Third, poor penetration sealing on concrete roofs causes chronic water seepage. Preventing these failures requires certified structural drawings, torque-checked fasteners, and regular post-monsoon inspections by qualified installation technicians.
🌟 Ready to Go Solar? Get 3 Free Quotes
Connect with verified, MNRE-empanelled solar installers near you — free, no obligation.
Get Free Solar Quotes →