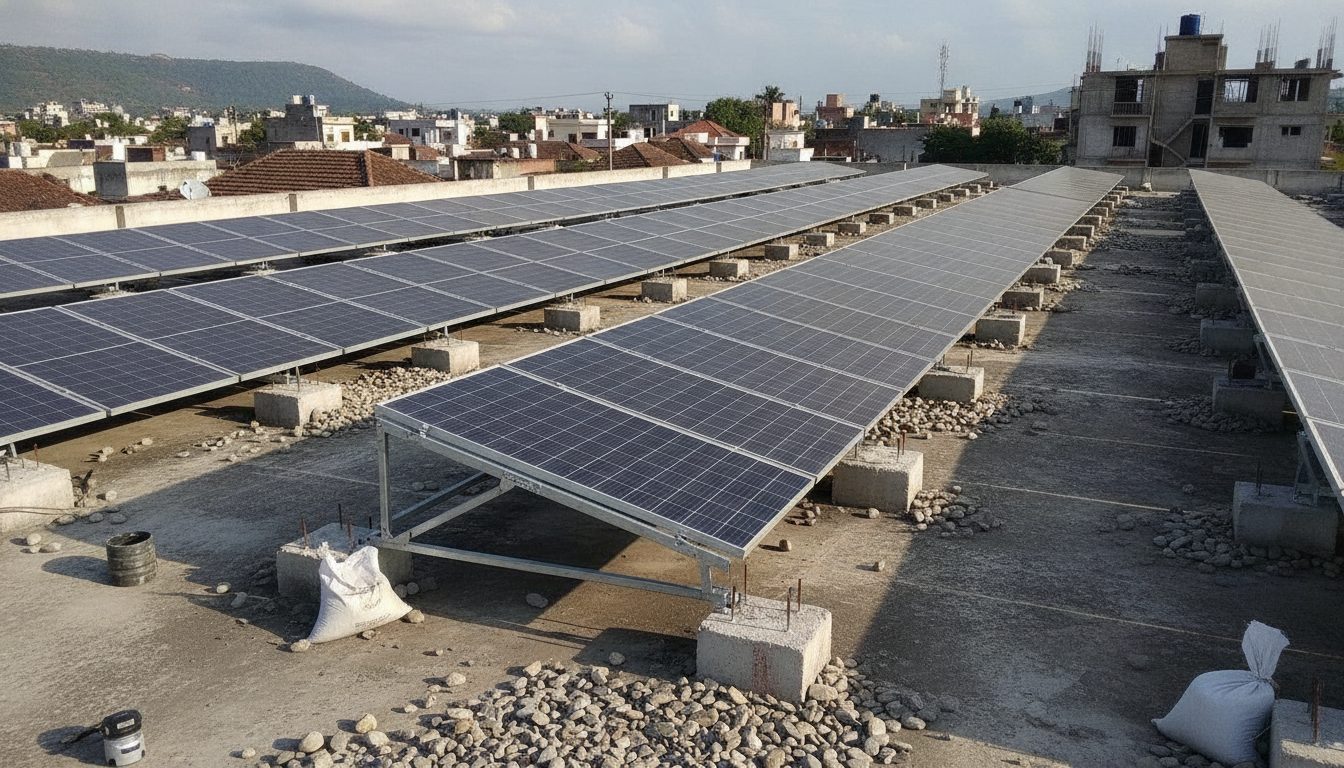
Understanding Wind Pressures on Indian Flat Roofs
High-velocity wind gusts during Indian monsoons and cyclonic storms frequently cause catastrophic structural failures on unballasted commercial flat roofs. Wind forces exert strong uplift pressures on solar arrays, treating the tilted panel plane like an aircraft wing. When planning a installation, performing a proper solar rooftop wind load calculation india prevents panels from shifting or detaching during severe weather events. Engineers must account for regional wind speeds, building height, and surrounding terrain to calculate exact pressures.
Before finalizing your structural layout, you can evaluate your available rooftop space using the solar roof area calculator to ensure adequate clearance for both panel placement and safe ballast zones.
Want to see what this means for your roof? Use our free solar calculator for India to estimate system size, cost after the ₹78,000 subsidy and payback period.
Applying IS 875 (Part 3) Standards
The Bureau of Indian Standards provides specific frameworks for structural safety. IS 875 (Part 3) standards dictate minimum wind pressure calculations based on terrain category and building height. These codes factor in basic wind speeds across different zones in the country, local topography, and the permeability of the building structure. EPC contractors use these variables to determine the net pressure coefficients acting on the top and bottom surfaces of the solar mounting table.
Designing Safe Ballasted Concrete Block Weights
Ballasted mounting systems rely on gravity rather than mechanical anchors to hold solar arrays in place. This guide explains how EPCs can design safe ballasted concrete block weights to counteract the calculated wind uplift forces. The total weight of the concrete blocks must exceed the maximum net uplift force multiplied by a safety factor. Distributing these weights evenly across the array prevents localized stress points on the roof deck.
Preventing Roof Membrane Punctures and Leaks
Flat commercial roofs often feature waterproof membranes made of bitumen, PVC, or TEP. Mechanical anchoring through these membranes creates permanent leak risks. Ballasted mounting systems solve this by resting freely on protective rubber or elastomeric mats. This guide details methods to prevent roof membrane punctures and ensure structural stability against wind uplift forces while maintaining the waterproofing integrity of the building.
🌟 Ready to Go Solar? Get 3 Free Quotes
Connect with verified, MNRE-empanelled solar installers near you — free, no obligation.
Get Free Solar Quotes →