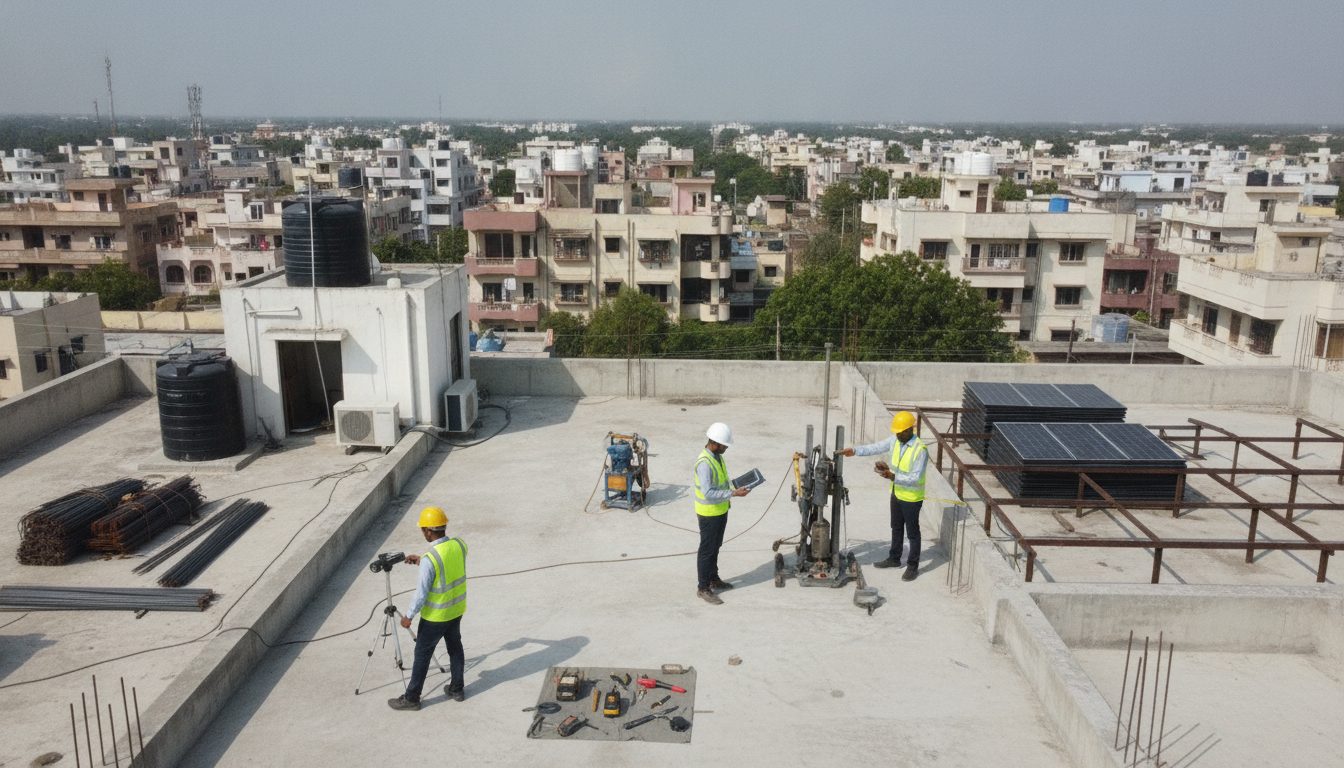
Understanding RCC Roof Load Requirements
Standard residential and commercial rooftops in India typically need to withstand dead loads of 35 to 50 kg per square meter for ballasted or rail-mounted solar structures. High-efficiency modules and heavy concrete pedestals can induce structural stress if the building's RCC slab lacks adequate load-bearing capacity. Before you finalize equipment placement, use our solar roof area calculator to understand the physical footprint your system requires on the slab.
Evaluating the rooftop solar structural load capacity starts with reviewing the original building blueprint. Older structures may have lower margins of safety compared to modern RCC designs. Environmental factors like wind uplift and seismic zones also add dynamic forces to the static dead load of the panels and mounting hardware.
Want to see what this means for your roof? Use our free solar calculator for India to estimate system size, cost after the ₹78,000 subsidy and payback period.
Conducting a Structural Audit
Property owners must engage a licensed structural engineer to perform a thorough physical assessment before any equipment arrives on site. The engineer checks the condition of the concrete, looks for existing micro-cracks, and measures the thickness of the RCC slab. This inspection identifies weak points that might fail under concentrated point loads.
Core-cutting tests or rebound hammer tests are often part of this assessment to determine the compressive strength of the concrete. The engineer compares these findings against the weight distribution map of the proposed solar layout. If the audit reveals vulnerabilities, the design must be modified to distribute weight more evenly across load-bearing beams and columns.
Mitigating Roof Water Seepage Post-Installation
Penetrating the RCC slab to anchor mounting brackets creates potential pathways for rainwater leaks. Waterproofing layers must be repaired or renewed before installation begins. Using non-penetrating ballasted mounting systems can protect the waterproofing membrane, provided the slab load capacity remains within safe limits.
Drainage slopes on the roof must remain clear after the racking system is bolted down. Accumulated water around concrete feet accelerates concrete degradation and waterproofing failure. Regular post-monsoon inspections help catch minor dampness before it turns into structural damage.
🌟 Ready to Go Solar? Get 3 Free Quotes
Connect with verified, MNRE-empanelled solar installers near you — free, no obligation.
Get Free Solar Quotes →