 SolarCalculators
Industrial Rooftop Solar Structural Stability & Wind Load Guide (IS 875 & STAAD.Pro) 2026
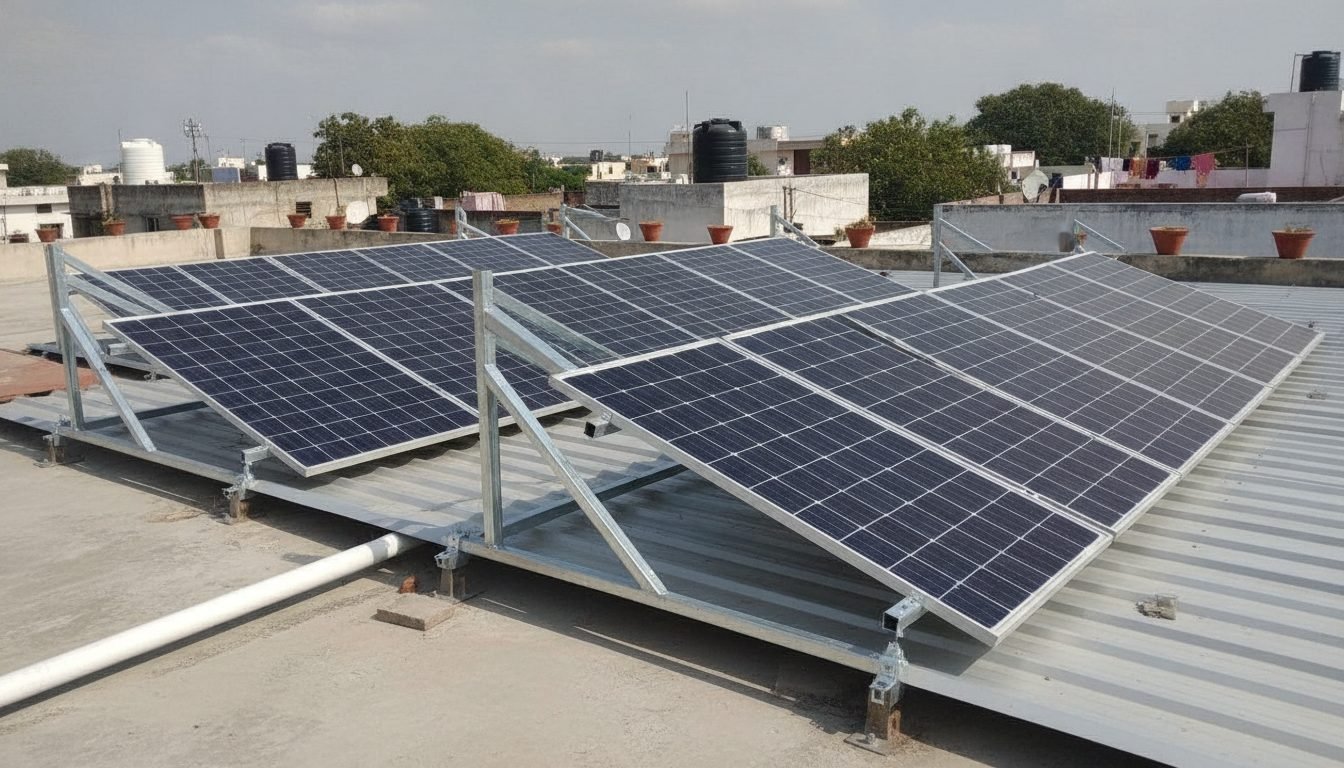
1. The Three Primary Structural Load Components
Every structural audit of an industrial shed (curved sheet, standing seam, or trapezoidal profile) analyzes three superimposed load vectors:
| Load Category | Standard Design Value | Components Included | Engineering Impact |
|---|---|---|---|
| Dead Load (DL) | 12 to 18 kg/m² | Solar PV modules (580W bifacial = 28-32kg), aluminium mounting rails, seam clamps, walkaways, DC cable trays | Constant vertical downward gravity stress on rafters and purlins |
| Live Load (LL) | 75 kg/m² (as per IS 875 Part 2) | O&M technicians, cleaning robots, water hose dragging, toolboxes during maintenance | Transient vertical downward point load |
| Wind Uplift Load (WL) | -90 to -220 kg/m² (Negative / Suction) | Wind aerodynamic suction on panel surface and roof ridges | Critical failure cause: Tries to rip panels and purlins upward off the rafters |
2. Wind Load Mathematics According to IS 875 (Part 3): 2015
Wind engineering in India calculates the design wind pressure (\(P_z\)) applied to rooftop solar arrays through the standardized formula:
Design Wind Speed (\(V_z\)):
\[V_z = V_b imes k_1 imes k_2 imes k_3 imes k_4\]
- \(V_b\) = Basic Wind Speed of the city (e.g., \(39\, ext{m/s}\) in Pune/Bengaluru; \(47\, ext{m/s}\) in Ahmedabad/Delhi; \(50\, ext{m/s}\) in coastal Odisha/Gujarat).
- \(k_1\) = Risk coefficient / Probability factor (\(1.0\) for 50-year industrial structures).
- \(k_2\) = Terrain, height and structure size factor (typically \(1.0 - 1.05\) for 10m to 15m factory sheds).
- \(k_3\) = Topography factor (\(1.0\) for flat terrain, higher on ridges).
- \(k_4\) = Cyclonic importance factor (\(1.15\) in coastal zones).
Design Wind Pressure (\(P_z\)):
\[P_z = 0.6 imes (V_z)^2\]
For a basic wind speed of \(47\, ext{m/s}\), \(P_z\) exceeds \(1,325\, ext{N/m}^2\) (~135 kg/m²). Under net pressure coefficients (\(C_{pe} - C_{pi}\)), edge and corner zones of roofs experience suction pressures exceeding \(200\, ext{kg/m}^2\) upward suction.
3. STAAD.Pro 3D Finite Element Modeling
Professional EPC design engineering models the complete PEB primary frames (Built-up I-Sections) and secondary framing (Cold-formed Z/C purlins) in STAAD.Pro or ETABS:
- Purlin Stress Ratio Check: The combined stress ratio (axial + bending) for existing cold-formed Z-purlins under the load combination \(1.2 ext{DL} + 1.2 ext{LL} + 1.2 ext{WL}\) must remain strictly \(\le 0.90\) (leaving a 10% safety margin).
- Deflection Criteria: Maximum mid-span deflection of purlins must not exceed \(L/180\) under live load and \(L/240\) under total load.
- Screw Pull-Out / Pull-Over Strength: On standing seam roofs, non-penetrative aluminium clamps must be verified with laboratory pull-out test reports exceeding 2.5 kN per clamp. On trapezoidal sheets, bi-metal self-drilling fasteners must engage into the purlin flange with minimum 3 full threads.
4. Mandatory Structural Stability Certificate Checklist
When obtaining your DISCOM NOC, ensure the structural consultant includes these mandatory annexures:
- Registration number and council stamp of the licensed structural engineer.
- Exact architectural key plan showing solar module placement zones and clear boundary setbacks (minimum 1.0m to 1.5m clear perimeter from roof eaves and ridges to mitigate localized vortex turbulence).
- Material test certificates for mounting structure extrusion (Aluminium 6063-T6 or Pre-Galvanized steel with 80-micron zinc coating).
- Explicit statement: "The existing industrial shed structure and foundation are verified to be structurally sound and capable of safely withstanding the imposed dead load, live load, and IS 875 (Part 3) design wind loads of the proposed Solar PV plant."