 SolarCalculators
Solar Panel Structure Wind Safety (2026): 170 km/h Storm Anchoring, Civil RCC Footings & HDG Steel Specs

Key Highlights & 30-Second Takeaway
Essential technical & policy facts for solar consumers in India:
- Wind Uplift Physics: Large 580W+ solar modules act like airplane wings during severe storms, creating hundreds of kilograms of upward suction force per panel.
- Never Rely on Loose Bricks: Placing unanchored paver blocks on sheet roofs or terraces is illegal under building safety codes and guarantees catastrophic blow-offs.
- Chemical Grouting & M10 Fasteners: High-tensile stainless steel fasteners anchored into RCC column beams provide unbreakable storm resilience.
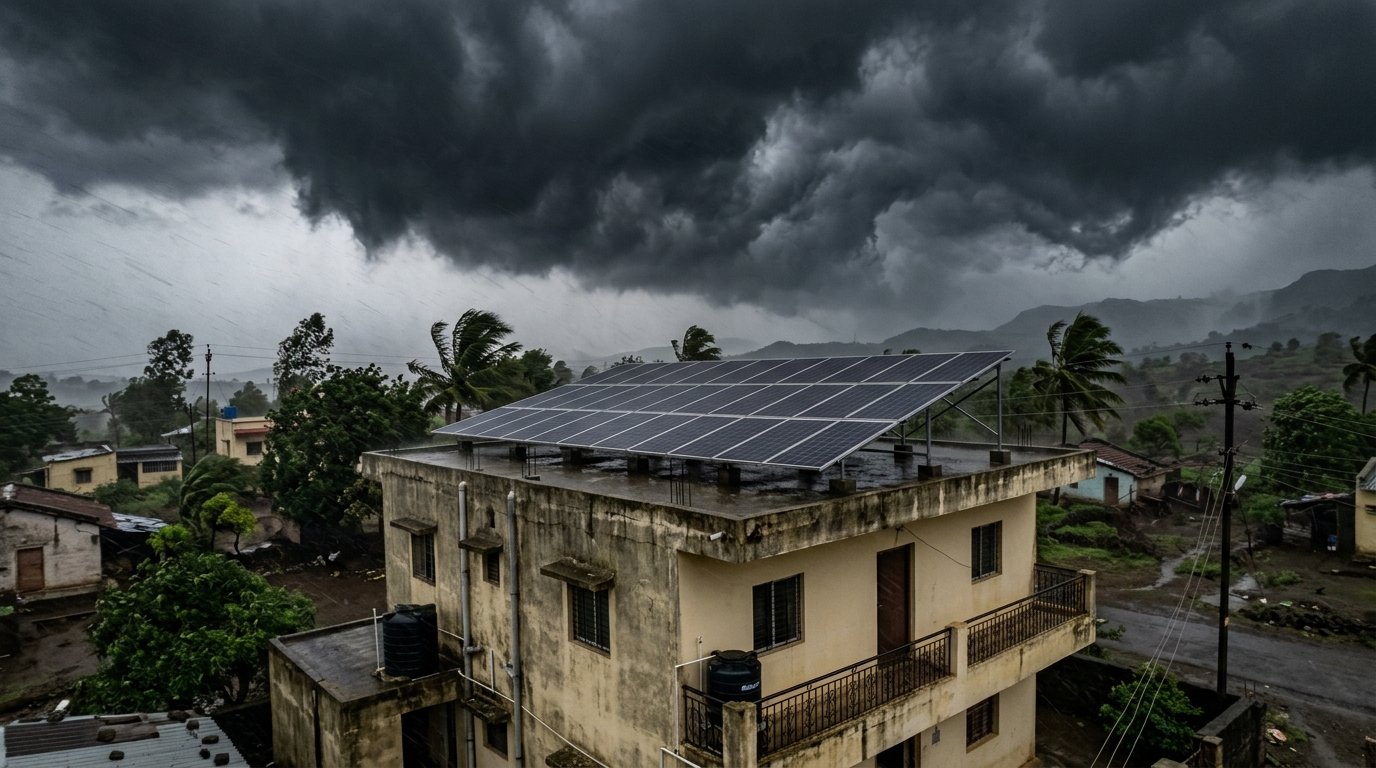
With extreme weather events, intense monsoons, and coastal cyclones impacting states across India — from Gujarat and Maharashtra to Odisha, Tamil Nadu, and West Bengal — the structural integrity of rooftop solar module mounting structures (MMS) is the single most critical factor preventing property damage and system destruction.
A typical 3 kW to 5 kW rooftop array presents a surface area of over 250 to 450 square feet. During 140–170 km/h storm gusts, wind creates severe negative pressure (uplift suction) that can rip poorly anchored panels straight off the terrace.
1. Hot-Dip Galvanized (HDG) vs Pre-Galvanized (GP) Steel
| Engineering Property | Pre-Galvanized (GP) Sheet Steel | Hot-Dip Galvanized (HDG) Steel |
|---|---|---|
| Zinc Coating Thickness | 15 – 25 Microns | 80 – 100 Microns (IS 4759) |
| Corrosion Resistance in Monsoons | Starts rusting in 3 to 5 years | Zero rust for 25+ years |
| Cut Edge Protection | Raw edges rust immediately | Self-healing metallurgical zinc alloy |
| Wind Resistance Rating | Up to 110 km/h | Up to 170 – 200 km/h (Certified) |
| Recommended Use | Low-cost temporary structures | Permanent Residential & C&I Rooftops |
2. Three Approved Civil Foundation Methods for Flat Roofs
Hilti / Fischer chemical injection mortar bonding M10/M12 stainless steel studs directly into the structural roof concrete with 100% waterproof sealant.
Engineered M25-grade concrete pedestals (minimum 40–50 kg per leg) designed to resist sliding and tipping without penetrating terrace waterproofing membranes.
Heavy tubular columns (80x80mm) with cross-braced diagonal purlins elevated 8 to 10 feet to preserve usable terrace living space while enduring mountain/cyclone wind loads.
⚡ Structural & Wind Tools:
Solar Wind Load Calculator Optimal Tilt Angle Calculator Rooftop Area Estimator System Cost EstimatorFrequently Asked Questions